All Homes / Double Wides / Nellie Elite
Clayton Athens
 1 / 16


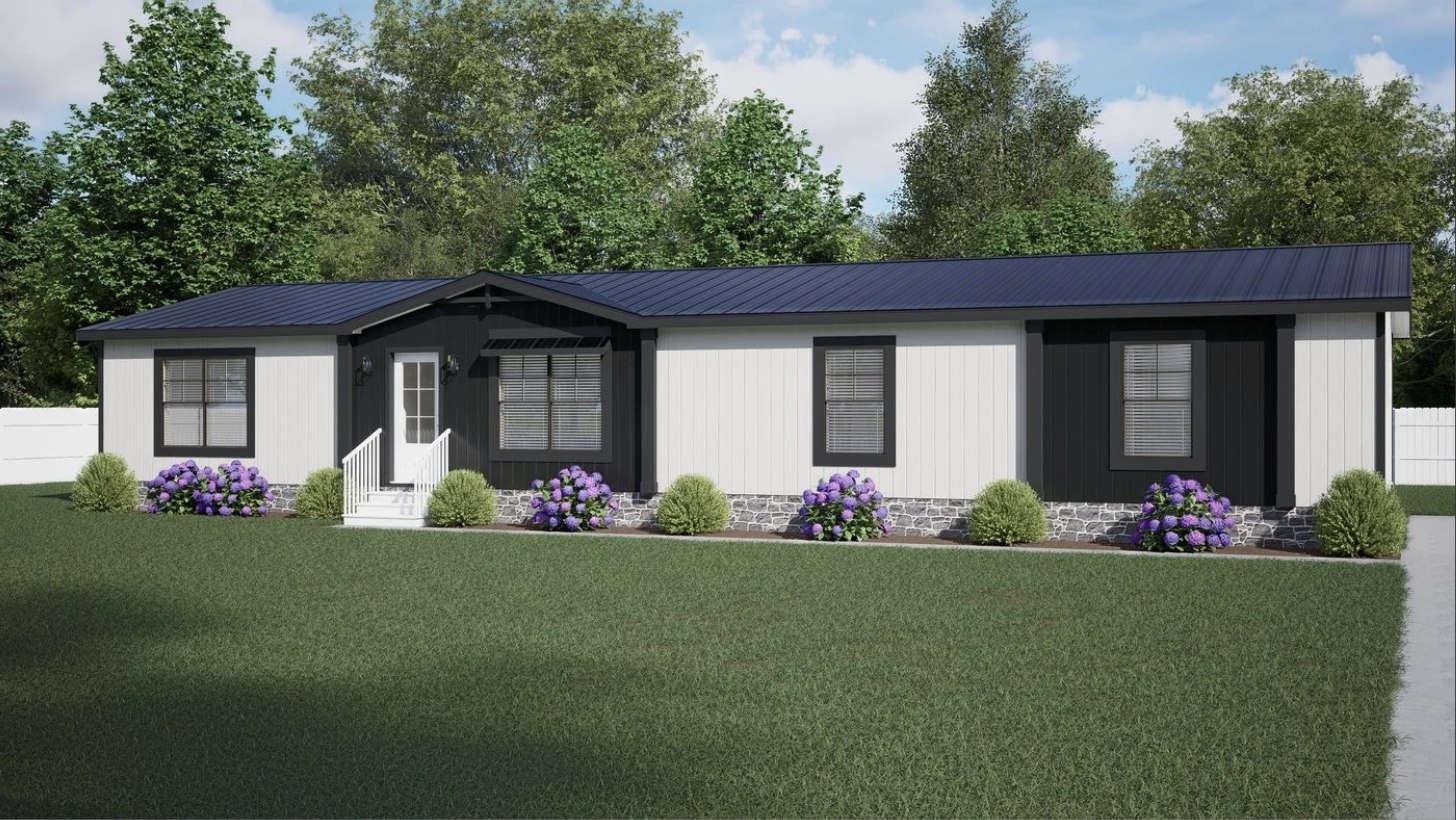
Nellie Elite
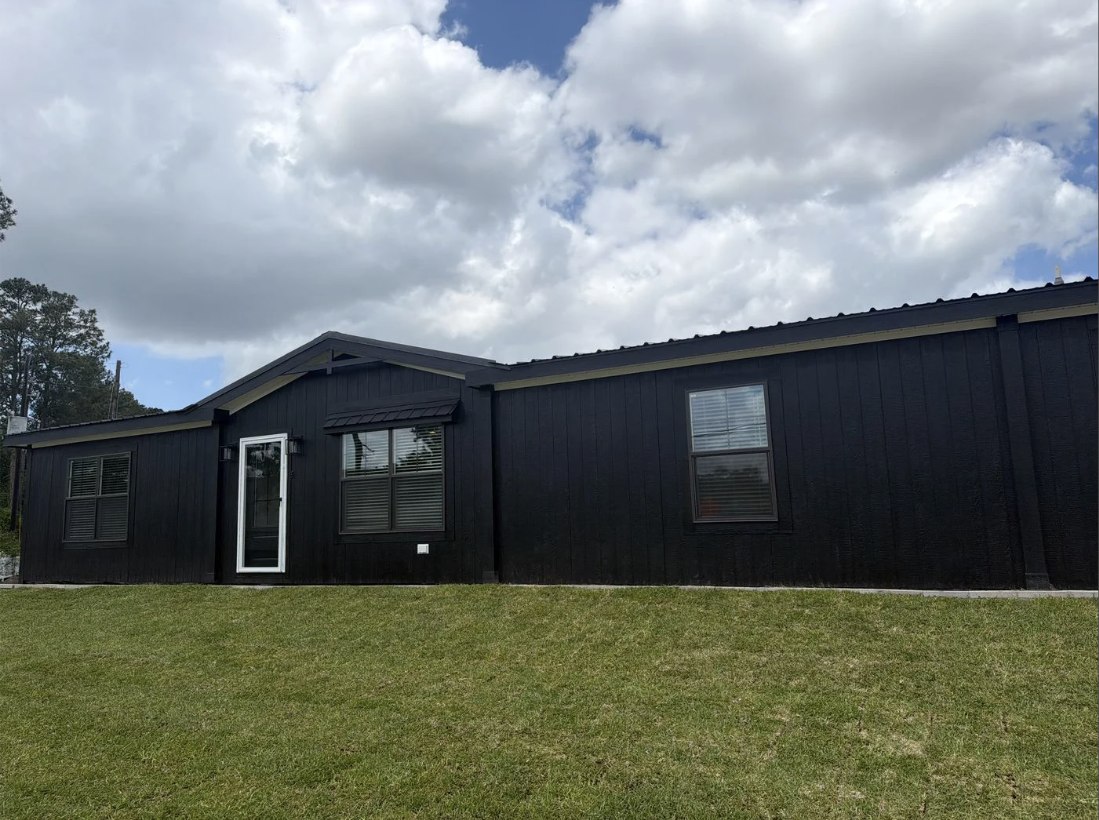
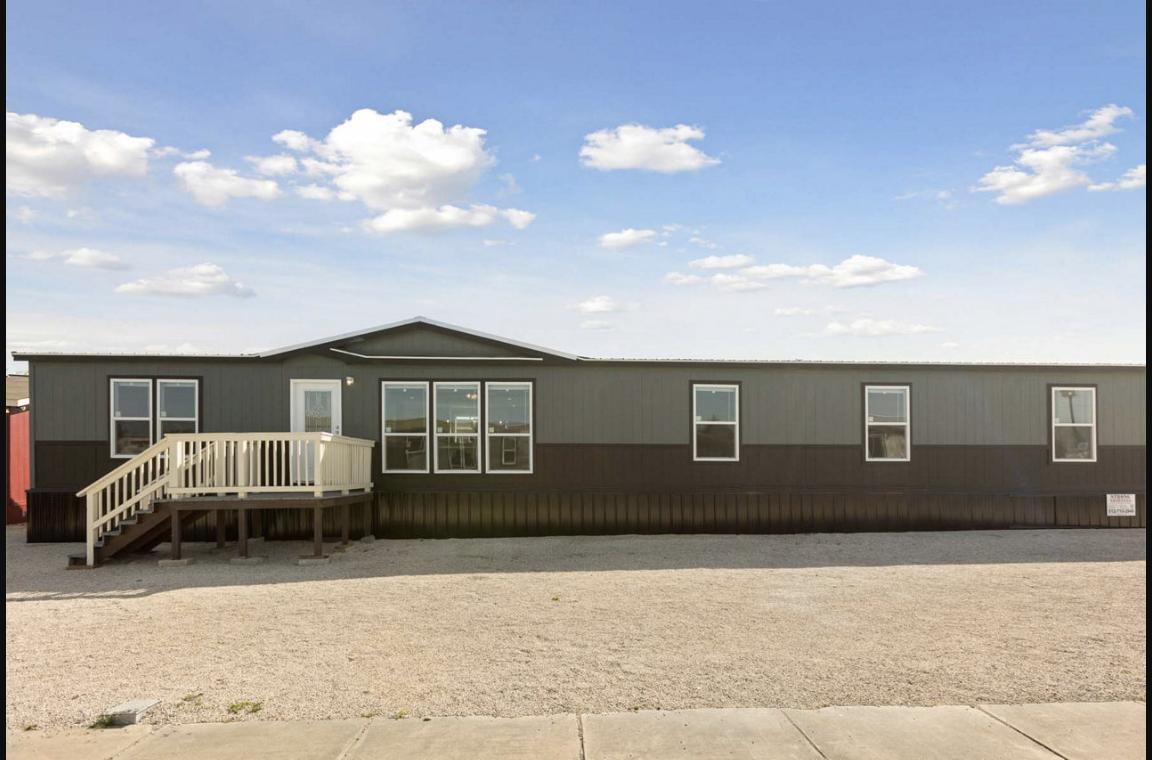
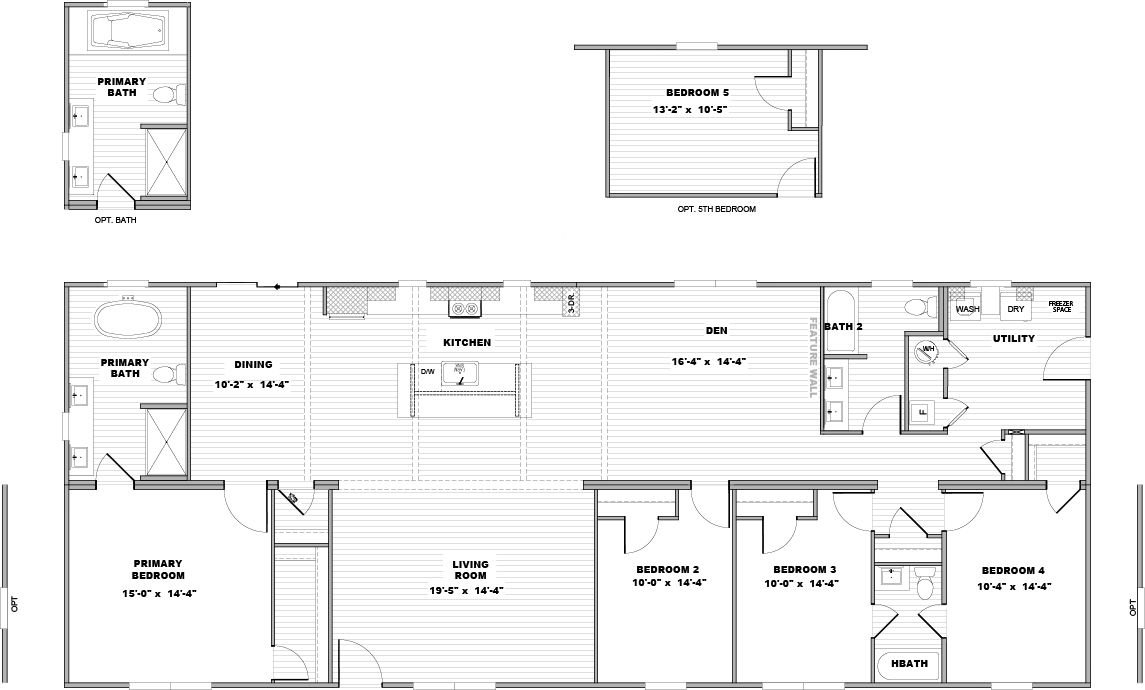
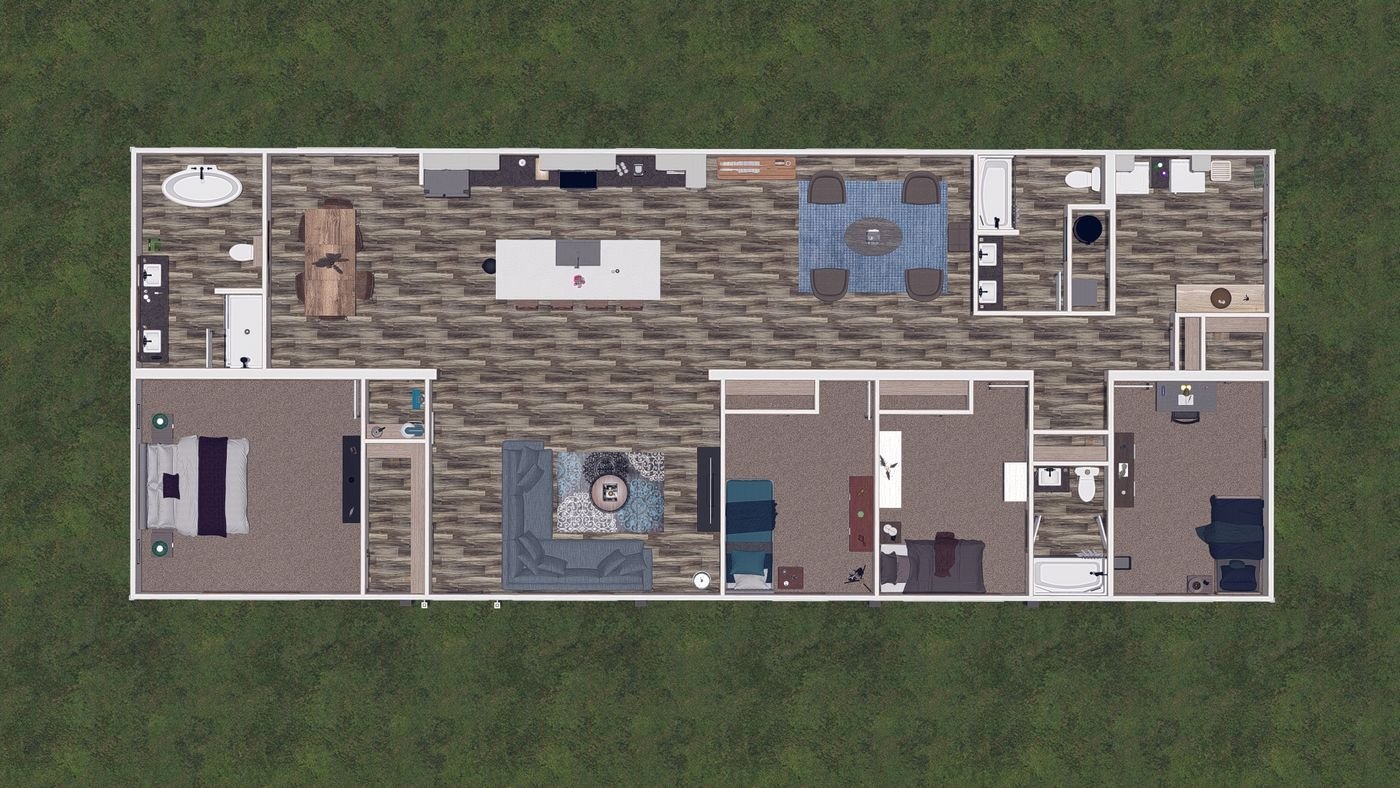
A 4-bed, 3-bath Clayton NXT double-wide with 2,280 sq. ft. on a 32 × 76 floor plan — the largest NXT home in the Athens, TX lineup. Built for independent retailers like Hilltop.
1 / 16
Manufacturer photos may show optional features, décor and staging. Ask Hunter exactly what's included with this home.
Explore in 3D
Floor Plan & Specifications
Tap a floor plan to open it full size. Clayton floor plans may show optional features; room sizes are approximate.
| Manufacturer | Clayton Athens |
| Model | 52NXI32764AH |
| Series | NXT Double Wides |
| Home style | Double Wide manufactured home |
| Dimensions | 32 × 76 ft. |
| Living area | 2,280 sq. ft. |
| Bedrooms | 4 |
| Bathrooms | 3 |
| Interior colors | Current factory selections |
| Cabinet & flooring style | Customizable by build |
Next Step
Schedule a tour of the Nellie Elite
Compare Similar Homes