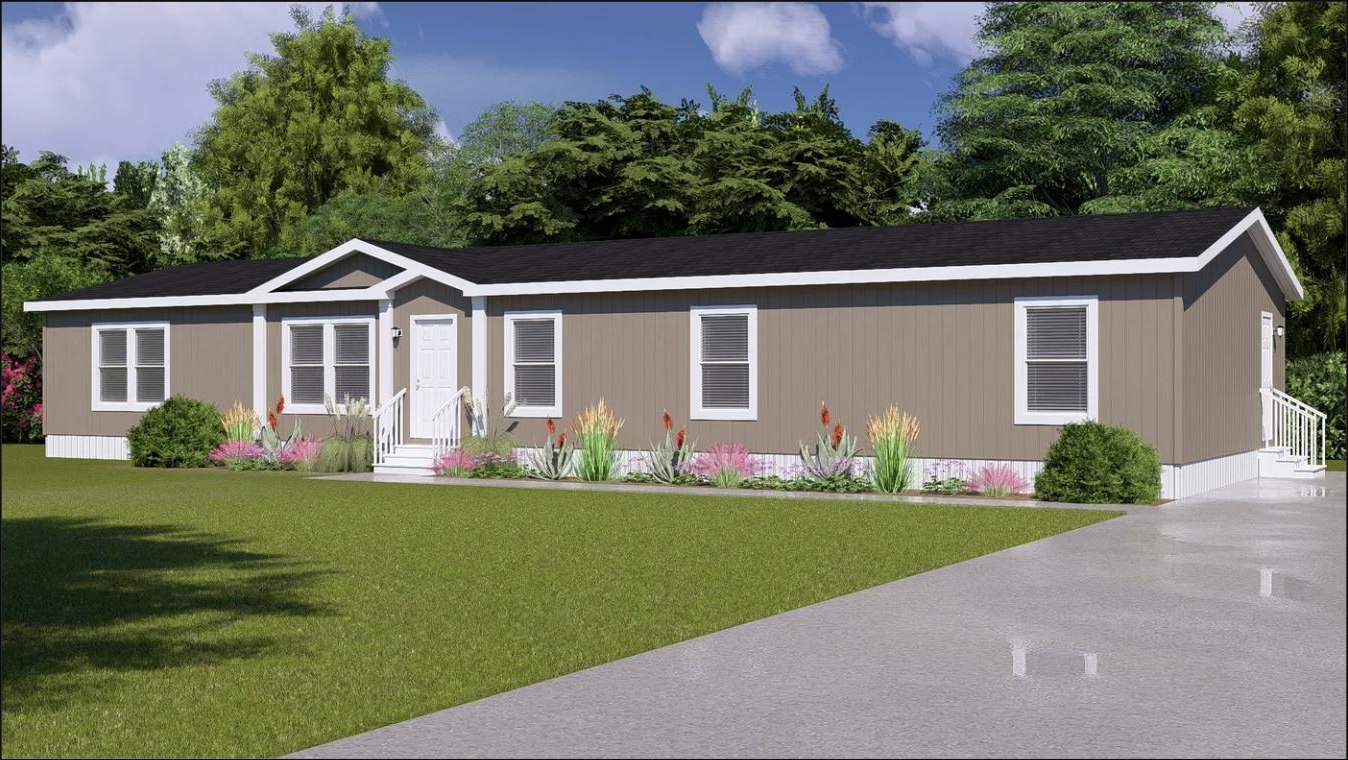
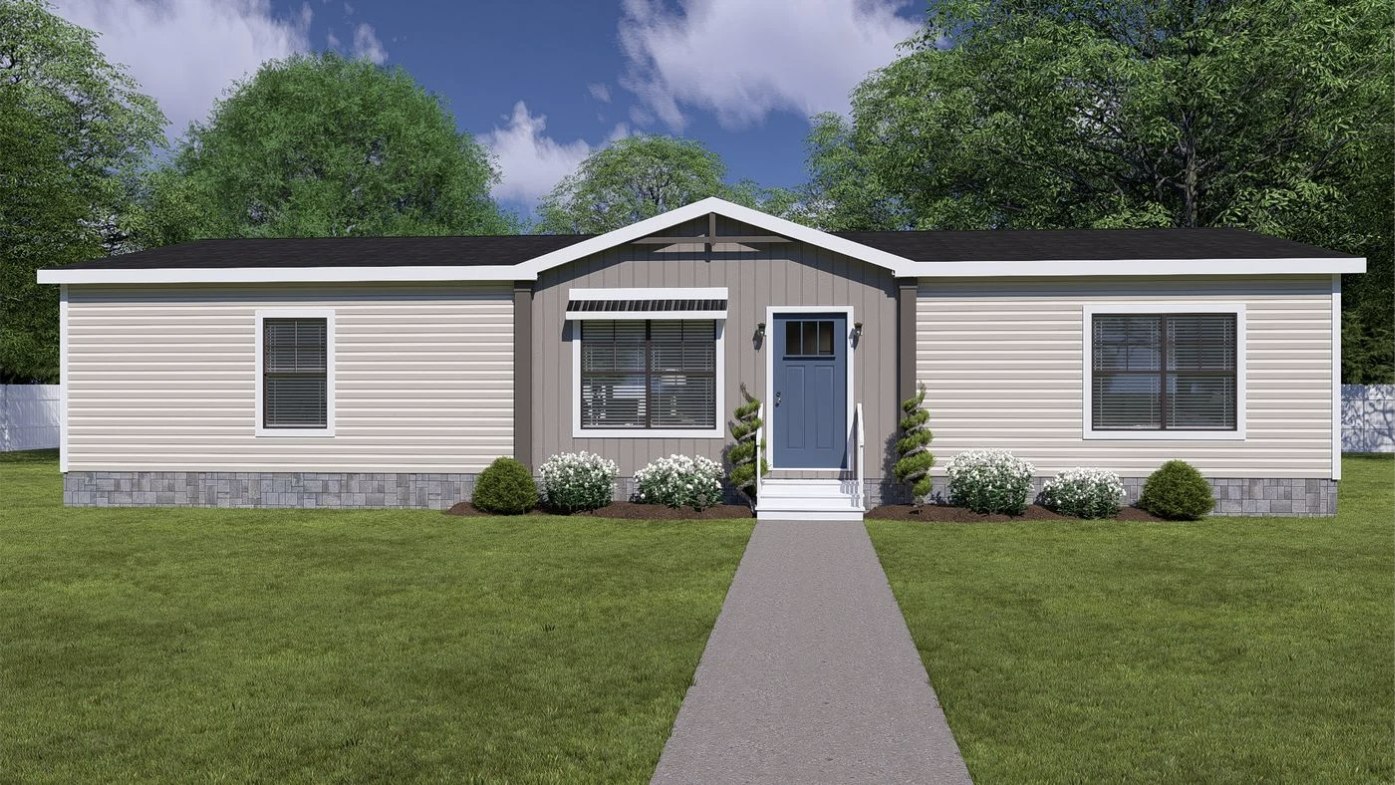
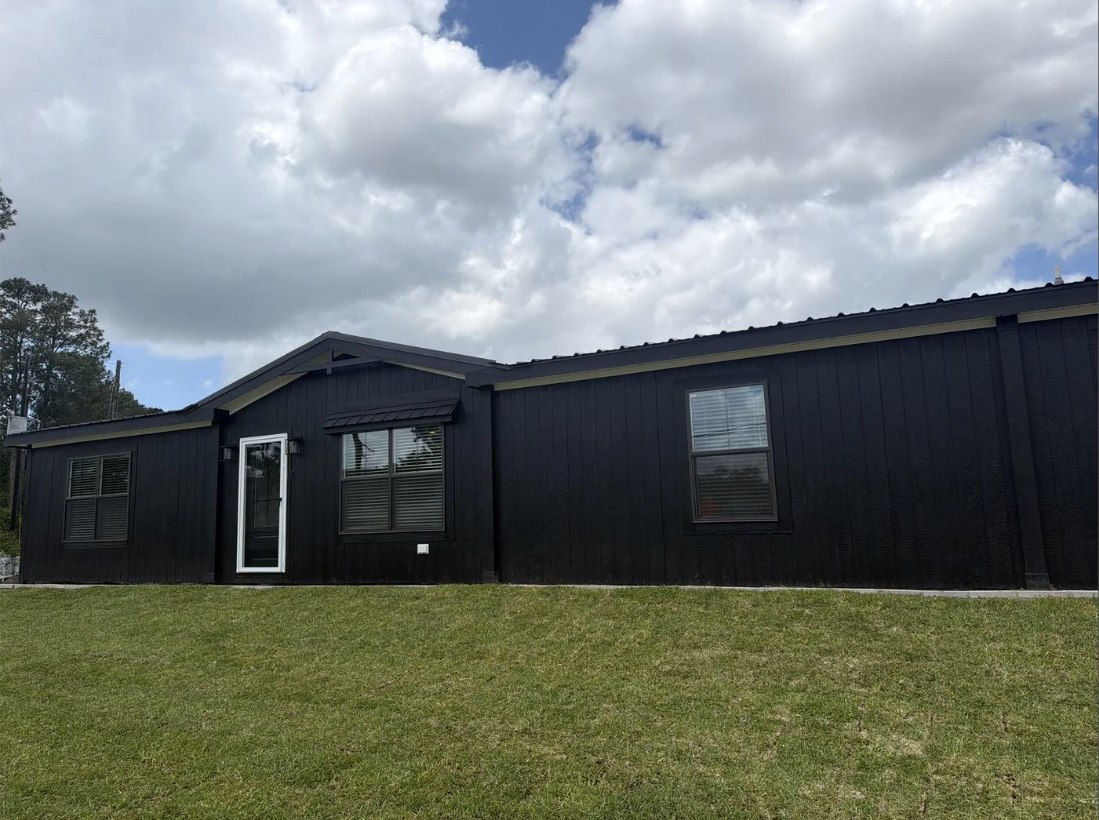
All Homes / Double Wides / Everett
Clayton Athens
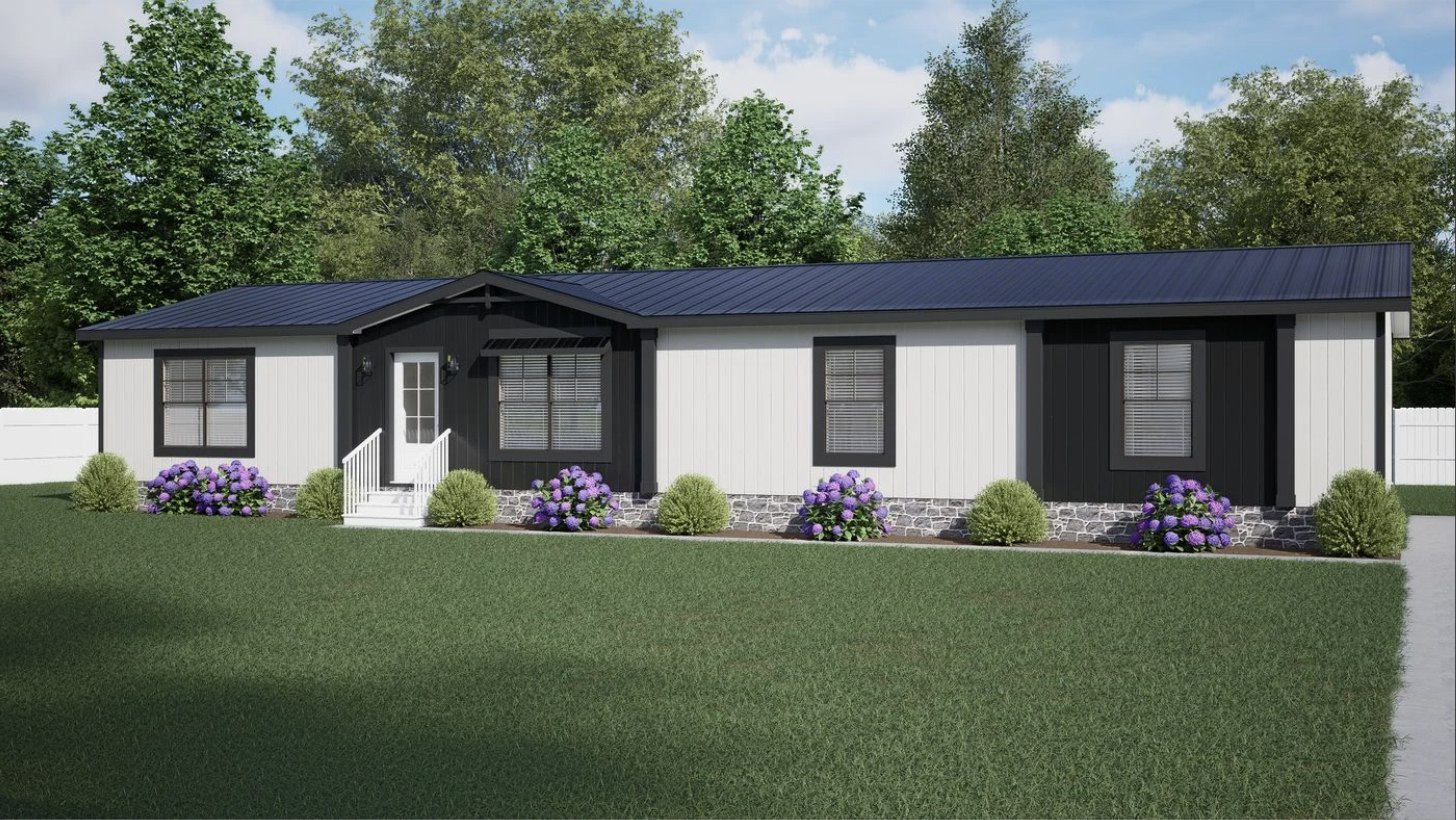
Everett
Floor Plan & Specifications
| Manufacturer | Clayton Athens |
| Model | 52NXT28684AH |
| Series | NXT Double Wides |
| Home style | Double Wide manufactured home |
| Dimensions | 28 × 68 ft. |
| Living area | 1,790 sq. ft. |
| Bedrooms | 4 |
| Bathrooms | 3 |
| Interior colors | Current factory selections |
| Cabinet & flooring style | Customizable by build |
Explore in 3D
Next Step
Schedule a tour of the Everett
Compare Similar Homes