All Homes / Single Wides / The Cabana
Champion Homes
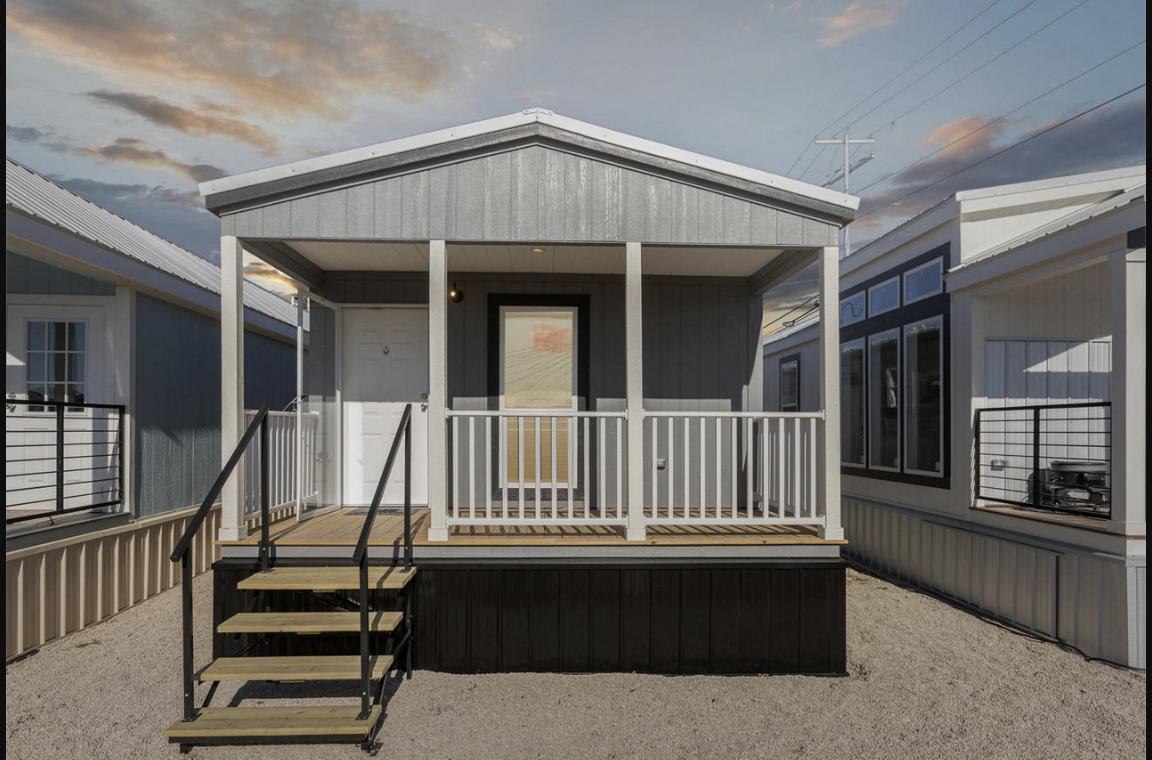
The Cabana
A compact one-bedroom home with an optional front porch, expansive windows and a surprisingly upscale kitchen.
Floor Plan & Specifications
| Manufacturer | Champion Homes |
| Model | CS1640A |
| Series | Champion Select Singlewides |
| Home style | Single Wide manufactured home |
| Dimensions | 16 × 40 ft. |
| Living area | 607 sq. ft. |
| Bedrooms | 1 |
| Bathrooms | 1 |
| Interior colors | Current factory selections |
| Cabinet & flooring style | Customizable by build |
Plan Highlights
- Optional front porch
- Floor-to-ceiling windows
- One-bedroom efficiency
- Luxury kitchen options
Explore in 3D
Next Step