All Homes / Double Wides / Horizon Haven
Clayton Sulphur Springs
 1 / 26
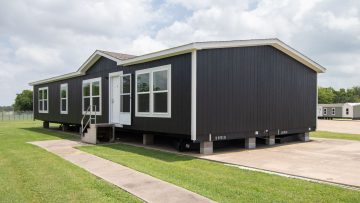
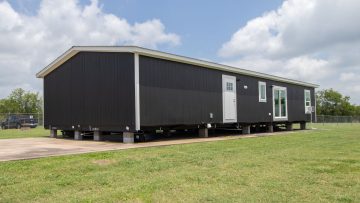
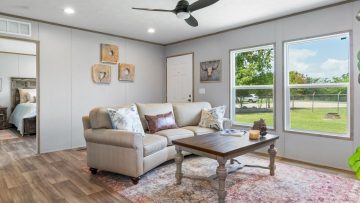
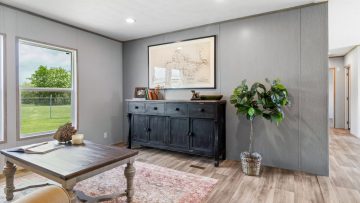
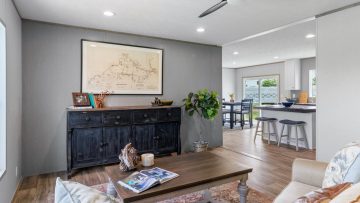
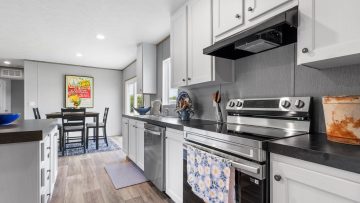
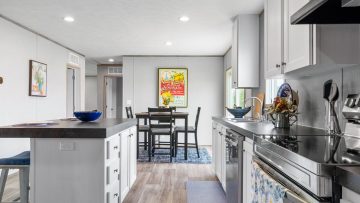
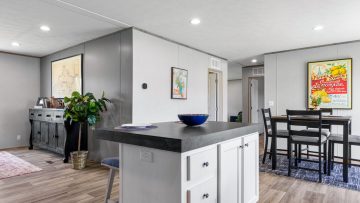
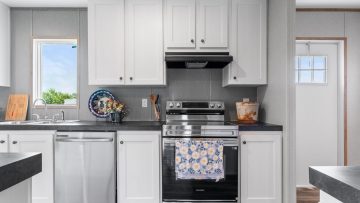
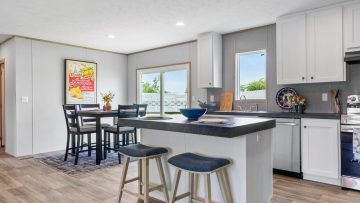
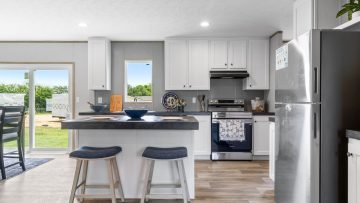
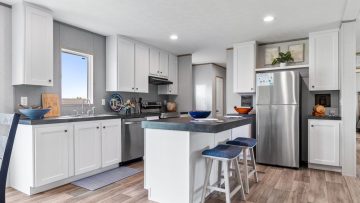
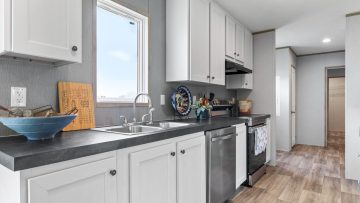
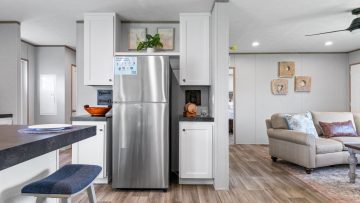
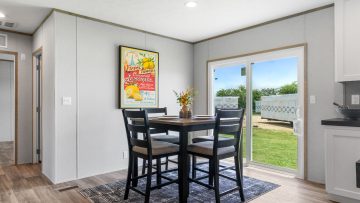
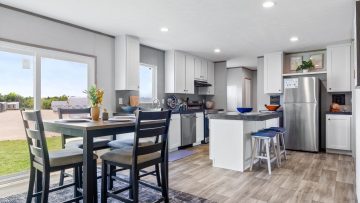
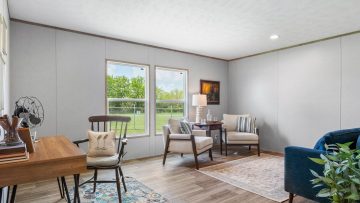
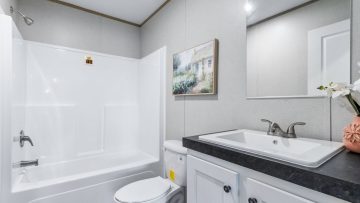
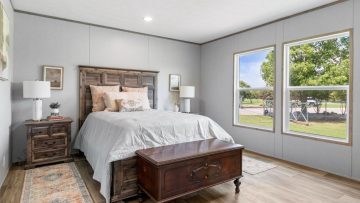
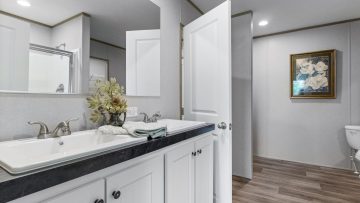
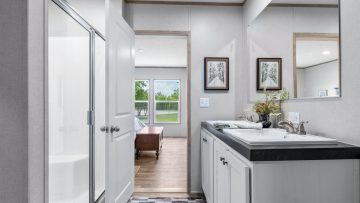
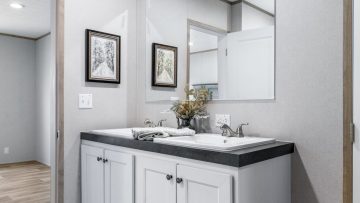
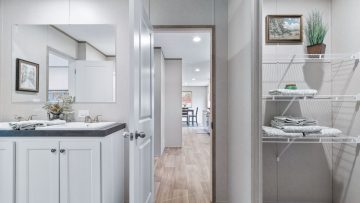
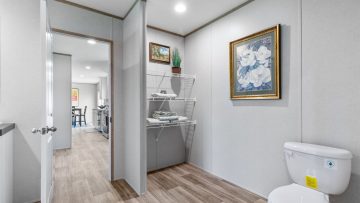
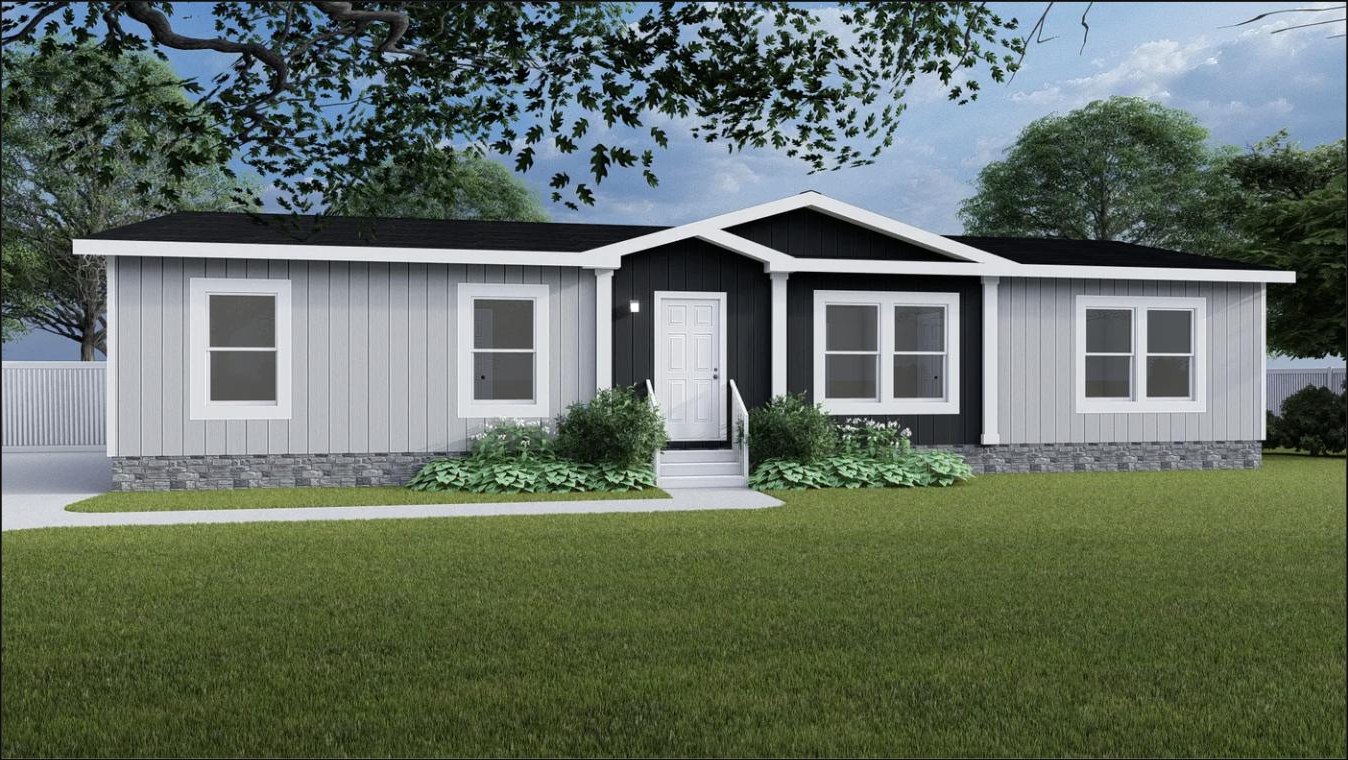
Horizon Haven
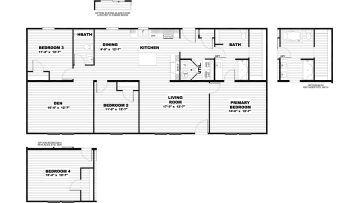
The Haven from Clayton's Horizon series, built in Sulphur Springs: a 28 × 60 three-bedroom, two-bath double-wide with 1,580 sq. ft.
1 / 26
Manufacturer photos may show optional features, décor and staging. Ask Hunter exactly what's included with this home.
Explore in 3D
Floor Plan & Specifications
| Manufacturer | Clayton Sulphur Springs |
| Model | 38HZN28603AH |
| Series | Horizon |
| Home style | Double Wide manufactured home |
| Dimensions | 28 × 60 ft. |
| Living area | 1,580 sq. ft. |
| Bedrooms | 3 |
| Bathrooms | 2 |
| Interior colors | Current factory selections |
| Cabinet & flooring style | Customizable by build |
Plan Highlights
- 3 bedrooms, 2 full baths
- 1,580 square feet in a 28 × 60 footprint
- Horizon standard features: 8-ft. flat ceilings, 42-inch overhead cabinets and stainless steel appliances
- eBuilt® energy-saving features
Next Step
Schedule a tour of the Horizon Haven
Compare Similar Homes
You might also like
Double Wide
Clayton Sulphur Springs
PT 78
3 Beds
2 Baths
1,474 sq. ft.
$112,000
Includes delivery*
Double Wide

Clayton Sulphur Springs
Aspire
4 Beds
2 Baths
1,475 sq. ft.
$109,000
Delivered*, set up & A/C
Double Wide

Clayton Sulphur Springs
Anatolia XL
3 Beds
2 Baths
1,790 sq. ft.
$129,000
Includes delivery*